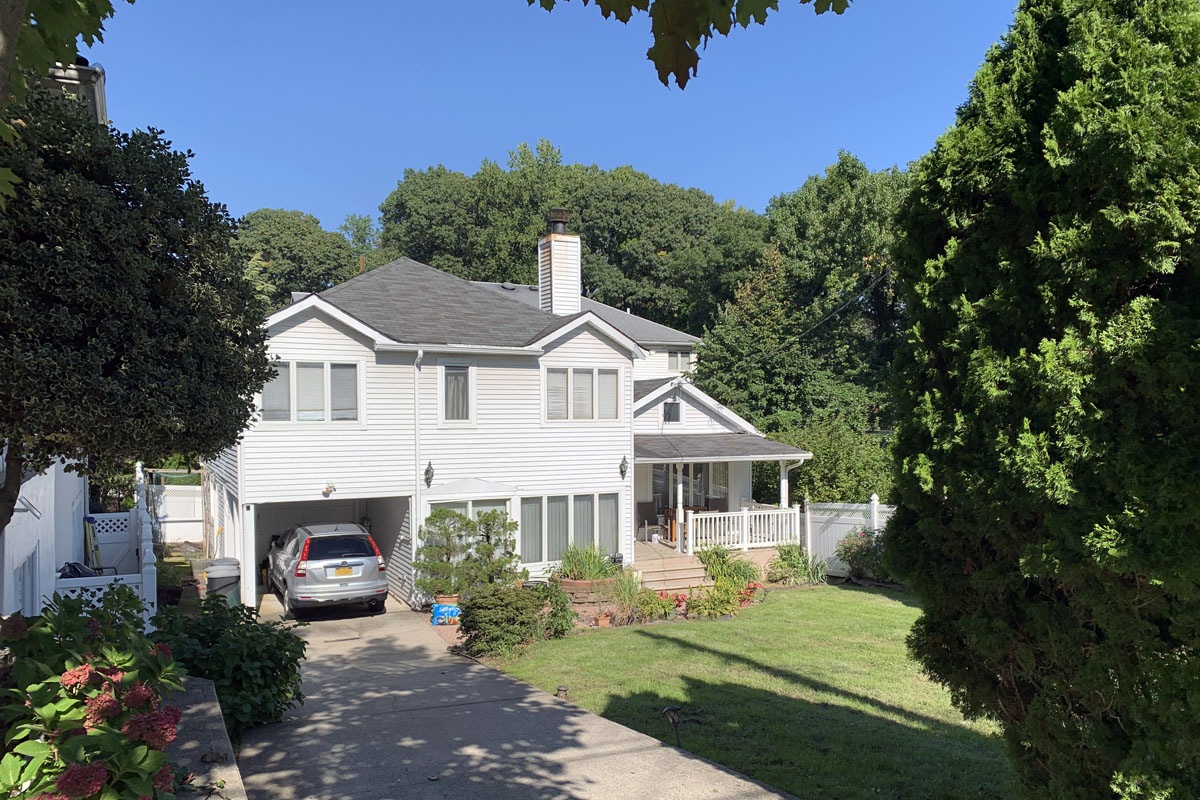
New York House 'Extension'
Originally a modest 600-square-foot gardener's cottage on a constrained site in a desirable area of Staten Island, New York, the property was purchased at an affordable price but appeared to offer little potential for expansion.
By challenging conventional planning assumptions and successfully navigating the zoning requirements, the property was transformed into a 2,400-square-foot, three-bedroom residence with an efficient and attractive layout. The original building was repurposed to accommodate the kitchen, breakfast area, and dining room, while the new addition incorporated the living room, bedrooms, bathrooms, and garage.
Working to an exceptionally tight schedule, the complete construction drawings were produced in just two days.